Experience
Sant Pau — The Hospital Built Around Light and Air
A ten-minute walk uphill from the Sagrada Família queue is another Modernista masterpiece, built around an unusually modern proposition for 1902: that a hospital should give its patients light, air, gardens and space.
By James B. Stoney, Editor · 17 September 2026
The Banker in Paris
The money came from an unexpected direction. Pau Gil i Serra was a Barcelona banker who had established himself in Paris, and he left a substantial portion of his estate for the construction of a hospital in his home city, named for Saint Paul.
That legacy met an institution already five centuries old. The Hospital de la Santa Creu had been founded in the Raval in 1401, itself formed by merging six small medieval hospitals into one. By the end of the nineteenth century it was hopelessly inadequate: Barcelona's population had grown enormously, medicine had changed beyond recognition, and the old building could not accommodate either.
The commission went to Lluís Domènech i Montaner — architect, politician, humanist and writer, and one of the central figures of Catalan Modernisme. Work began in 1902. His son Pere finished the complex in 1930, four years after his father's death.
A City for the Sick
What Domènech i Montaner designed was not a hospital in the sense anyone would recognise now. It was a garden city.
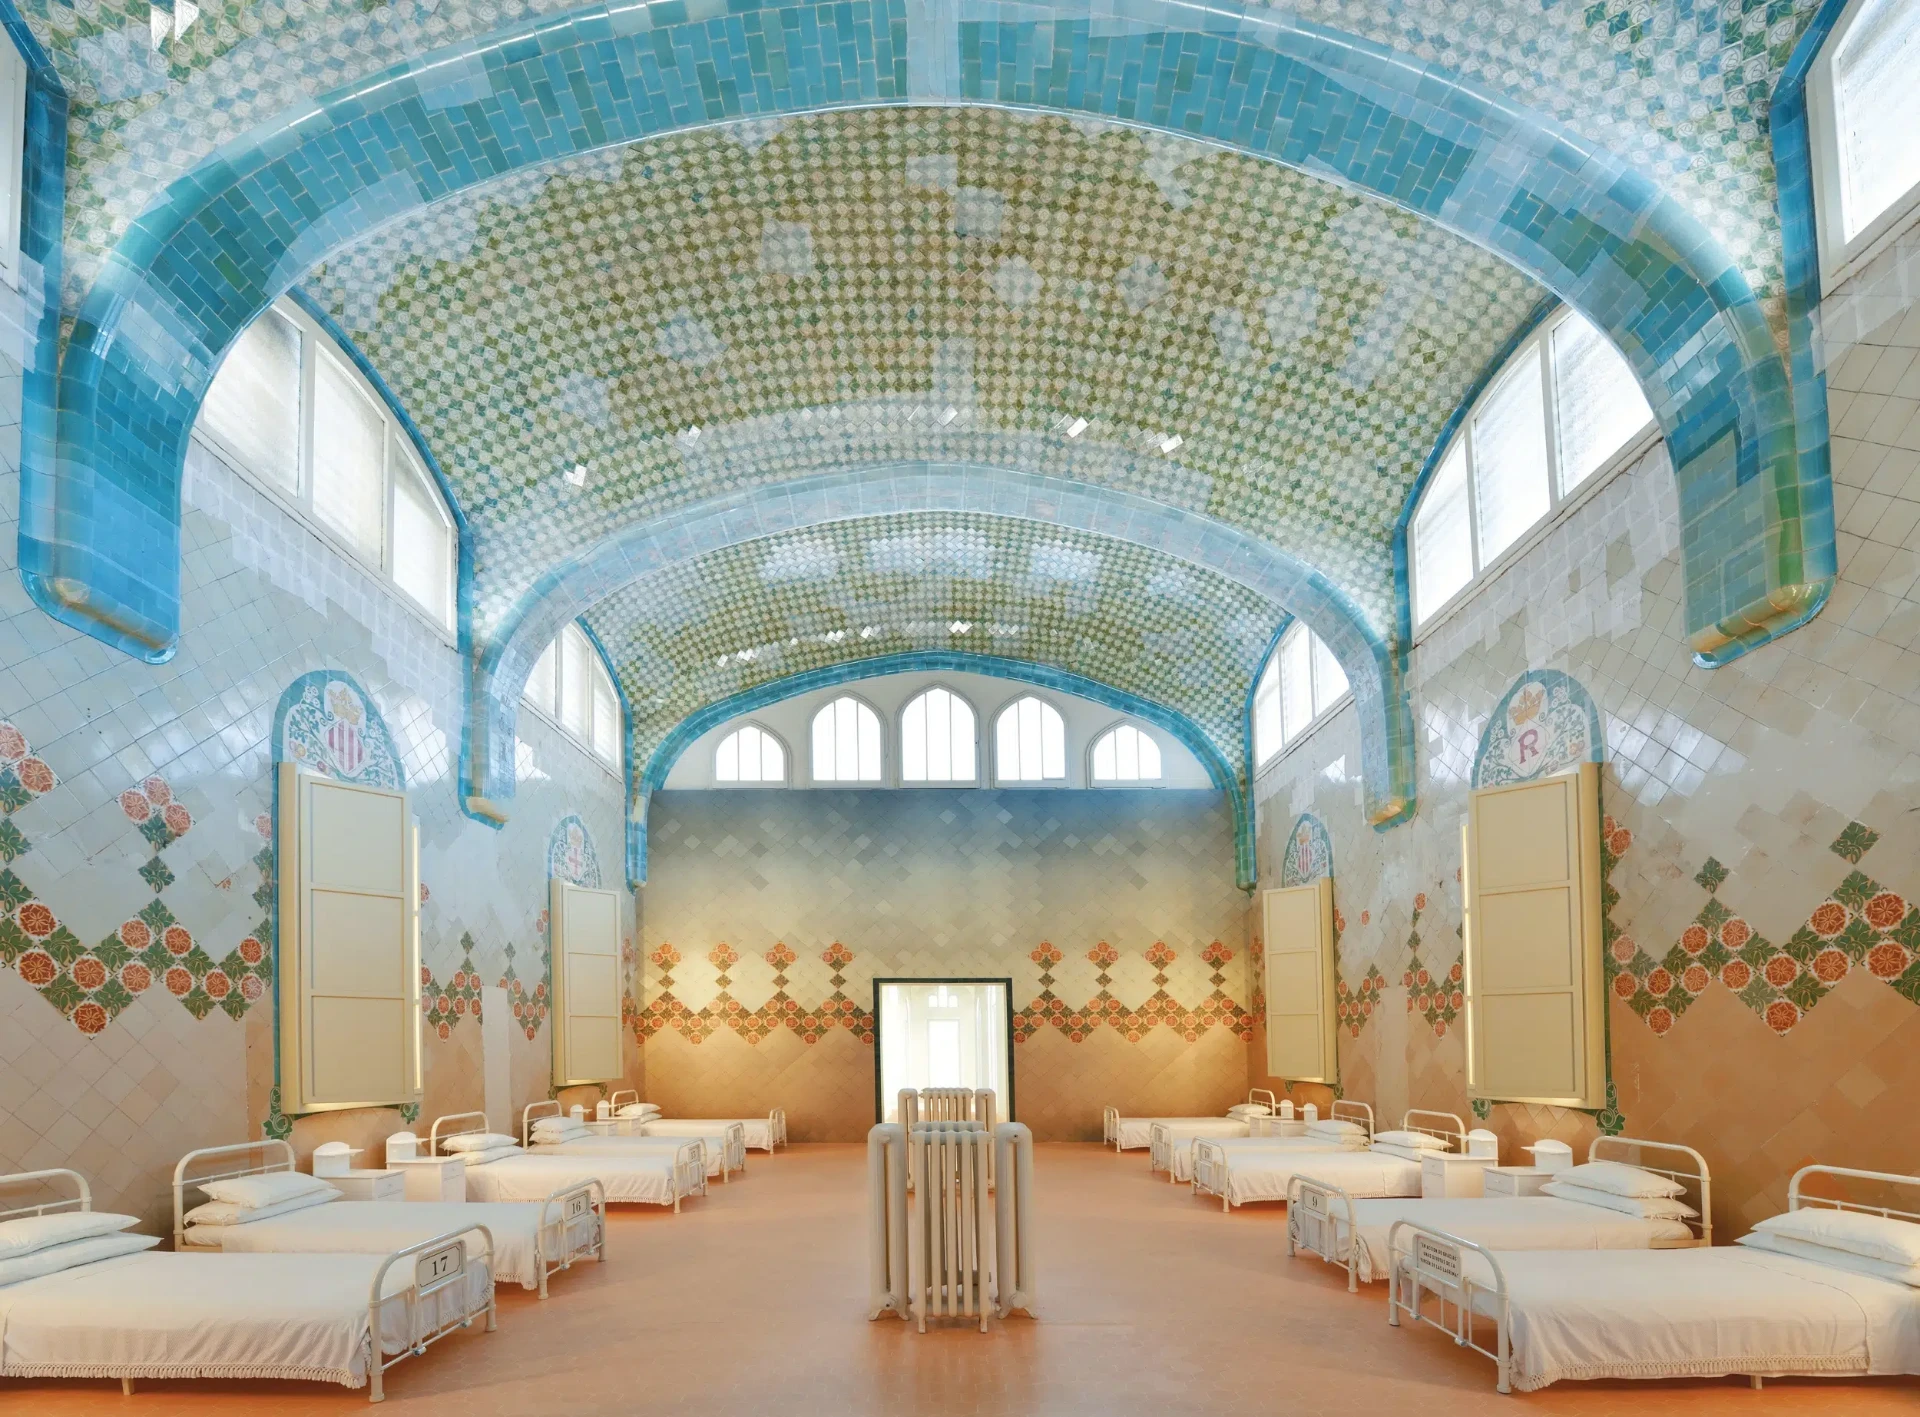
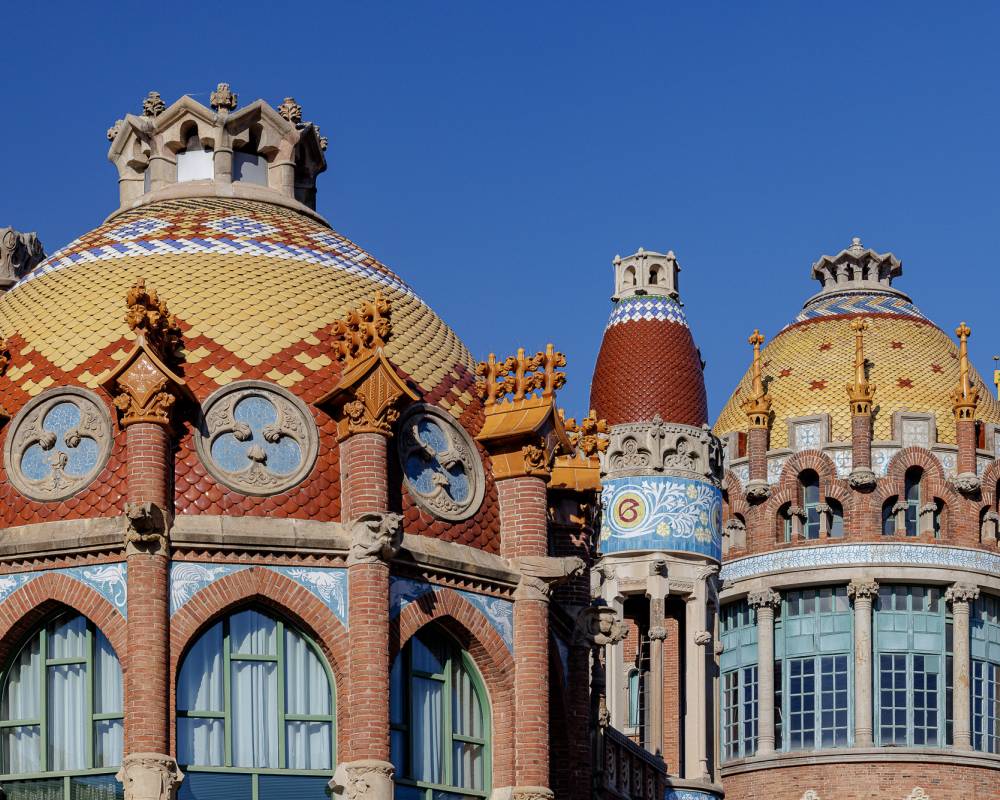
Rather than a single large block with long internal corridors, he laid out a series of separate pavilions, each surrounded by planting, connected below ground by a network of tunnels. Patients could walk outside between buildings. Wards had high ceilings, large windows and ventilation designed into the structure rather than added to it.
The most telling decision is the one that's hardest to see from the ground. The complex has its own internal grid, rotated forty-five degrees against Cerdà's Eixample layout that surrounds it, so that the long facades of the pavilions face north and south and catch the maximum available daylight. Domènech i Montaner broke with the geometry of the entire city in order to point his buildings at the sun.
The reasoning behind all of this was explicitly medical. He studied the most advanced hospitals in Europe before designing, and worked from the conviction that a patient should be able to stroll, should have air and daylight, and should not feel enclosed — addressing the functional problems of hospital hygiene, ventilation and illumination through architecture rather than in spite of it.
That is a striking thing to encounter in a building of this age, and it is why the place feels so unlike other monuments of its era. The ceramics, mosaics and sculpture are extraordinary — the iconography is dense, and the ceilings in particular repay looking up — but none of it is decoration applied to a functional box. The ornament and the medical thinking are the same design.
It Actually Worked
Sant Pau wasn't an architectural experiment that became obsolete almost immediately. It provided healthcare for generations, adapting repeatedly as medicine changed around it.
In 1978 it was declared a Historic Artistic Monument. In December 1997, UNESCO listed it as a World Heritage Site alongside Domènech i Montaner's Palau de la Música Catalana, recognising the exceptional universal value of both.
Eventually medicine outgrew the pavilions. A new hospital began opening immediately to the north in 2003, and departments gradually moved across. The transfer was completed in 2009, leaving the historic pavilions empty and allowing their restoration to begin — and posing the question that has ended a great many historic buildings: what is it for now?
The Restoration
The answer took a decade and considerable money. Restoration began in 2009, overseen by a heritage committee, with more than thirty teams of architects and specialists involved. The work covered roughly 29,500 square metres of buildings and 31,000 square metres of grounds, and the teams went back to the historical archives to establish the original configuration before intervening.
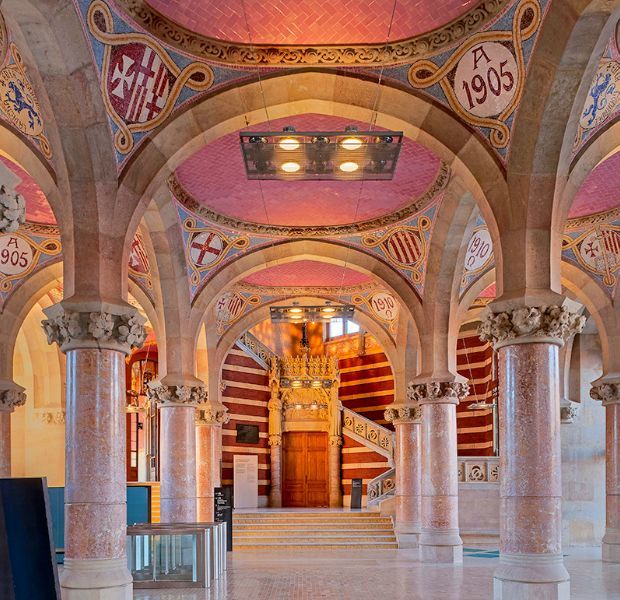
What reopened is a working campus rather than a preserved ruin. The pavilions now house the European Forest Institute, Casa Àsia, the Global University Network for Innovation and a United Nations University institute, alongside exhibition and event space. A hospital designed around the idea that buildings shape what happens inside them is now housing research organisations, which is a reasonably faithful second act.
Not everything is finished, and visitors notice — some pavilions remain unrestored, which has the useful side effect of showing you exactly what a century of hospital use does to a building and what the restoration has actually achieved.
Why It Earns Its Place
Because of the comparison nobody makes.
The Sagrada Família and Sant Pau were begun within a few years of each other, by two of the same movement's leading figures, a ten-minute walk apart. One is the most visited building in Barcelona and still unfinished after more than 140 years. The other was completed in 1930, provided healthcare for generations, holds the same UNESCO status, and is quiet enough that visitors routinely remark on the absence of crowds.
That is not an argument against Gaudí. It is an argument about what visitors to a city actually see, and how narrow that selection can be. Sant Pau is one of the largest Art Nouveau complexes in Europe, built on a genuinely radical idea about what a hospital should give its patients, and it sits uphill and slightly out of the way — which in Barcelona, again, turns out to be enough.
The Lifestyle Edit Scorecard
- Architecture
- 9.8 / 10
- History
- 9.4 / 10
- Setting
- 9.1 / 10
- Experience
- 8.9 / 10
Who it's for
- Anyone interested in Modernisme who wants to see something beyond Gaudí.
- Visitors who would rather look at an extraordinary building without queueing for it.
- Anyone drawn to the idea that architecture might be functional and beautiful at the same time rather than choosing.
Questions
- What is Sant Pau Recinte Modernista?
- The former Hospital de la Santa Creu i Sant Pau, a complex of Modernista pavilions in Barcelona designed by Lluís Domènech i Montaner, with construction beginning in 1902 and completed in 1930. It is now open to visitors as a cultural and research campus.
- Who designed it?
- Lluís Domènech i Montaner, one of the leading figures of Catalan Modernisme. His son Pere Domènech i Roura completed the complex after his father's death.
- Is it a UNESCO World Heritage Site?
- Yes, listed in December 1997 alongside Domènech i Montaner's Palau de la Música Catalana.
- Is it still a hospital?
- No. A new hospital began opening to the north of the complex in 2003, with the transfer of clinical services completed in 2009. The Modernista pavilions were then restored and now house international research organisations, exhibitions and events.
- How far is it from the Sagrada Família?
- About a ten-minute walk uphill, along Avinguda de Gaudí.
- What was the idea behind the design?
- Domènech i Montaner conceived it as a garden city for the sick — separate pavilions surrounded by planting rather than a single block, connected by underground tunnels, with the complex's internal grid rotated forty-five degrees against the surrounding Eixample so the pavilion facades faced north and south for maximum daylight.
- Where does the name come from?
- From Pau Gil i Serra, a Barcelona banker based in Paris, who left part of his estate to fund a hospital named after Saint Paul. The institution it replaced, the Hospital de la Santa Creu, dated from 1401.