Living
The Brentford Project — Can a Developer Rebuild a Town Centre?
Brentford has changed considerably in a remarkably short time, and the question is who the change is for.
By James B. Stoney, Editor · 8 October 2026
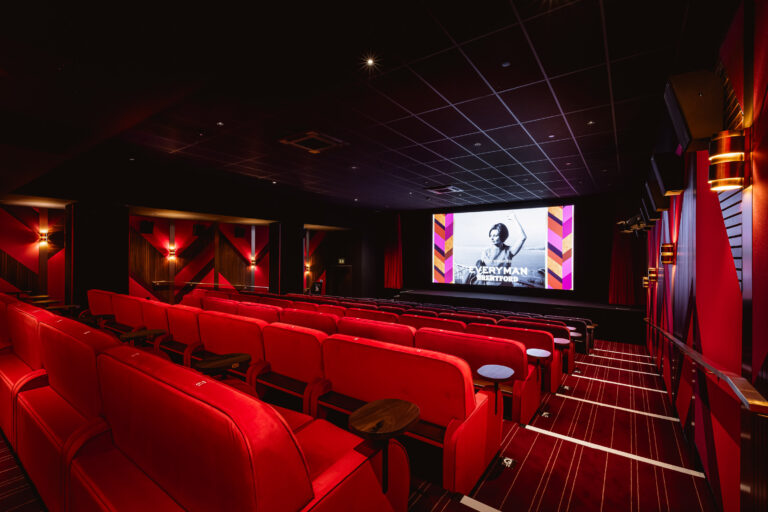
Where parts of the town centre once felt disconnected from the water, new streets now lead towards restaurants, public spaces and apartment buildings. Sam's Waterside has brought established London restaurant credentials to the riverfront, Gail's has opened nearby, and an Everyman cinema gives the neighbourhood an evening destination beyond its pubs.
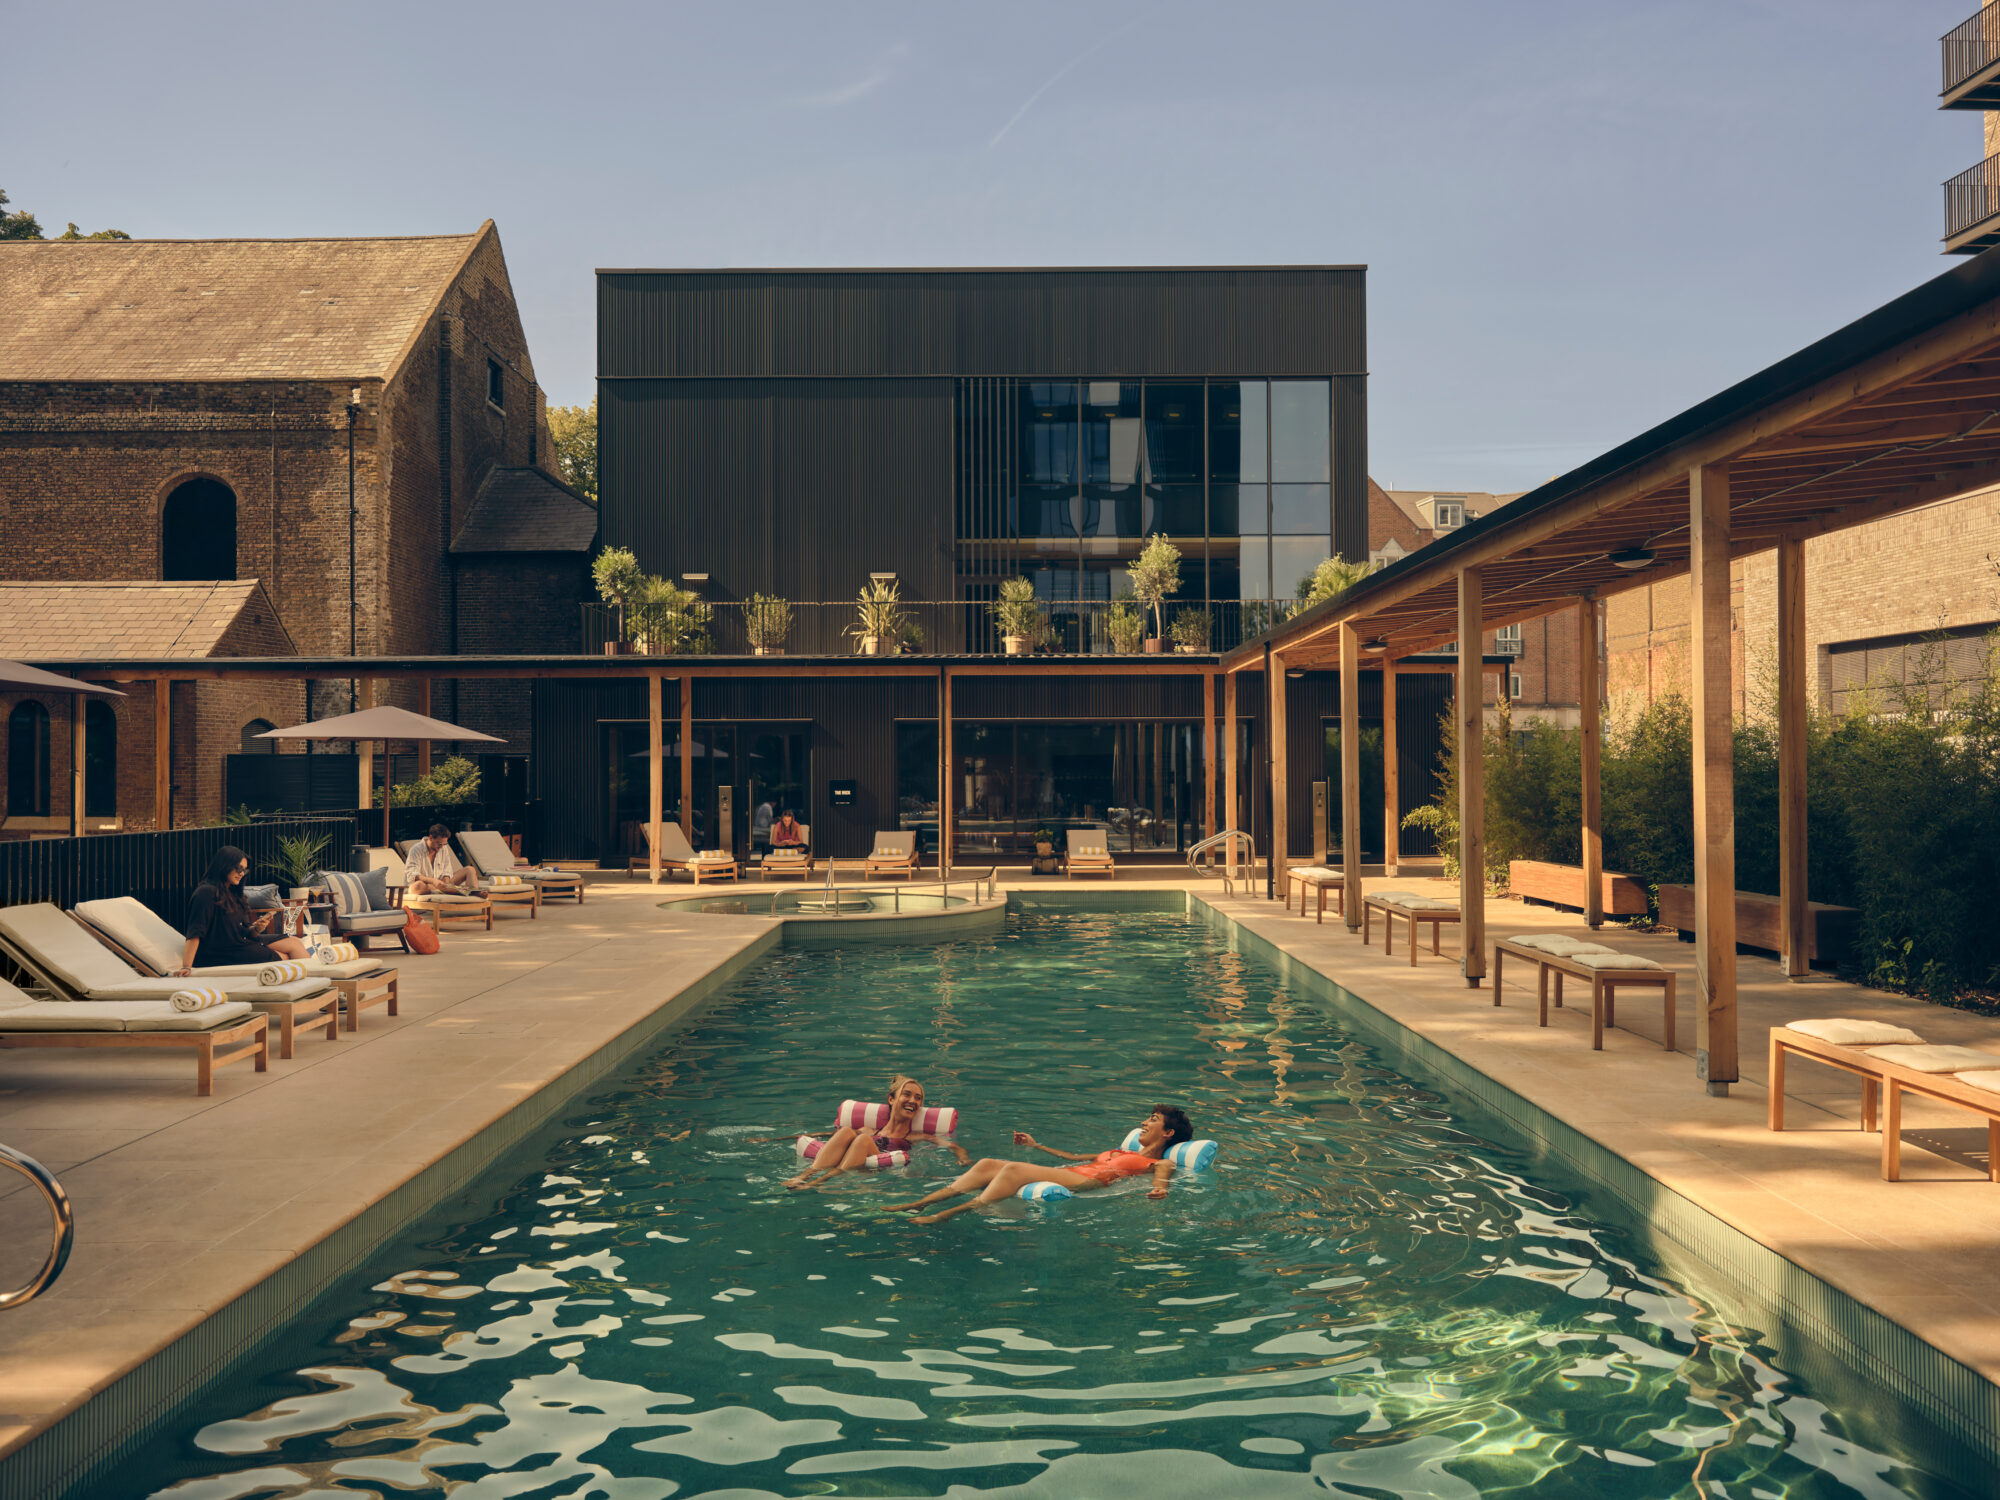
Then there is the part most visitors never see. Behind the residential entrances is The Wick, a private club with a 25-metre outdoor swimming pool, gym, sauna, steam room and spa facilities — an amenity package more readily associated with an expensive members' club than with an apartment development in Brentford.
Having visited several times, including the residential facilities, the scale of the change is difficult to overlook. Ballymore has not simply added apartments to the High Street. It has introduced a different proposition for living in this part of West London. The question is what that proposition costs, and whether the transformation extends beyond the people who can afford to live inside it.
Reconnecting Brentford With Its Waterfront
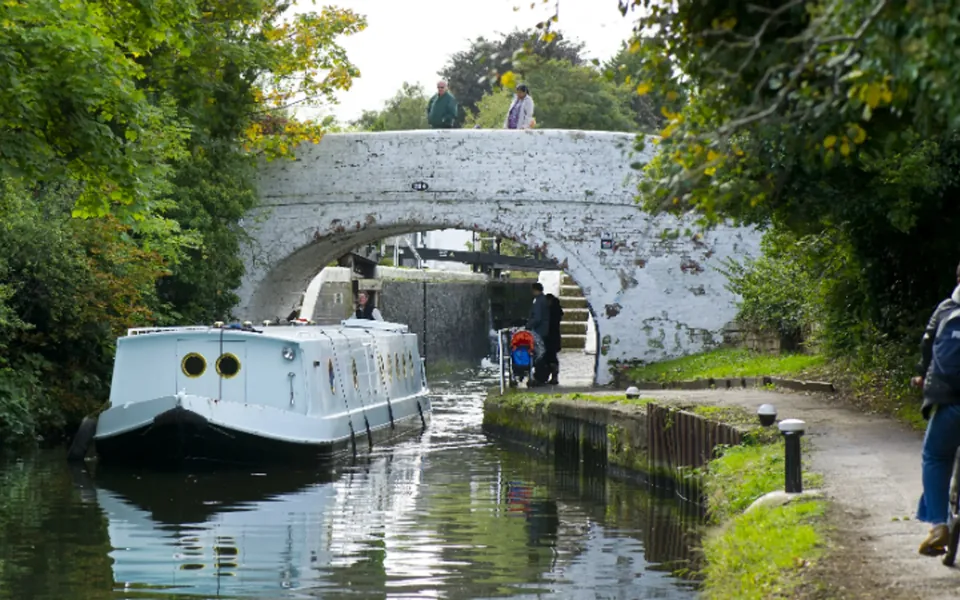
Brentford's identity has long been shaped by water and industry. The River Brent meets the Thames here, and the Grand Union Canal established the town as a point of exchange between London and the Midlands. Warehouses, wharves and commercial premises grew around the waterways, and for generations Brentford was a working town as much as a residential suburb.
Over time that infrastructure lost its purpose. The High Street remained active, but the relationship between the town and its waterfront became fragmented, and land that should have been among Brentford's most attractive public assets was not easily accessible. Worse, during the long planning and compulsory purchase process, half the High Street emptied out — boarded-up shops and abandoned housing on one side, a thriving row of local businesses on the other.
Ballymore's masterplan covers roughly 4.7 hectares, with 876 homes planned alongside retail, leisure and cultural space. Its organising idea is to reconnect the High Street with Workhouse Dock and the waterfront through a network of lanes, squares and pedestrian routes that echo the historic working yards.
Two decisions make the result better than it might have been. Given a site of this size, the obvious commercial move was towers; Ballymore instead built eleven high-density, low-rise buildings with generous public space between them. And rather than following the usual sequence, the amenities and high street were brought forward rather than left until last — on the reasoning that no developer wants a high street that has already failed by the time new residents look round.
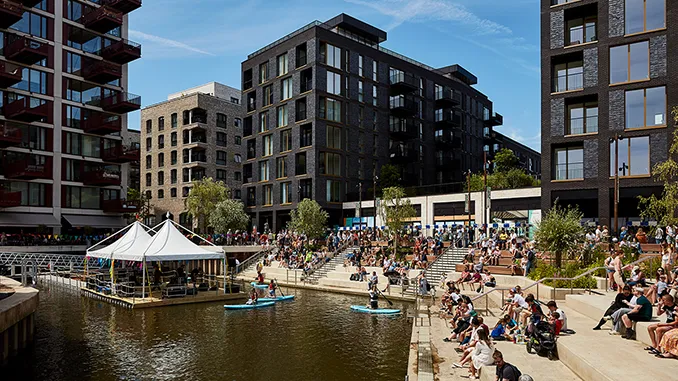
What has emerged so far is convincing. The waterfront no longer feels concealed behind the town centre. Workhouse Dock, a former disused dock, is now a public hub with a promenade frontage, restaurants and cafés and amphitheatre steps down to the water, with Thames Path extensions underway. The result is not a collection of apartment blocks with a few businesses underneath. It is beginning to function as a connected part of Brentford.
Architecture That Acknowledges the Past
Large residential developments often struggle with a familiar problem: they can be attractive in isolation but indifferent to the neighbourhood around them. The Brentford Project makes a more deliberate attempt to engage with its setting.
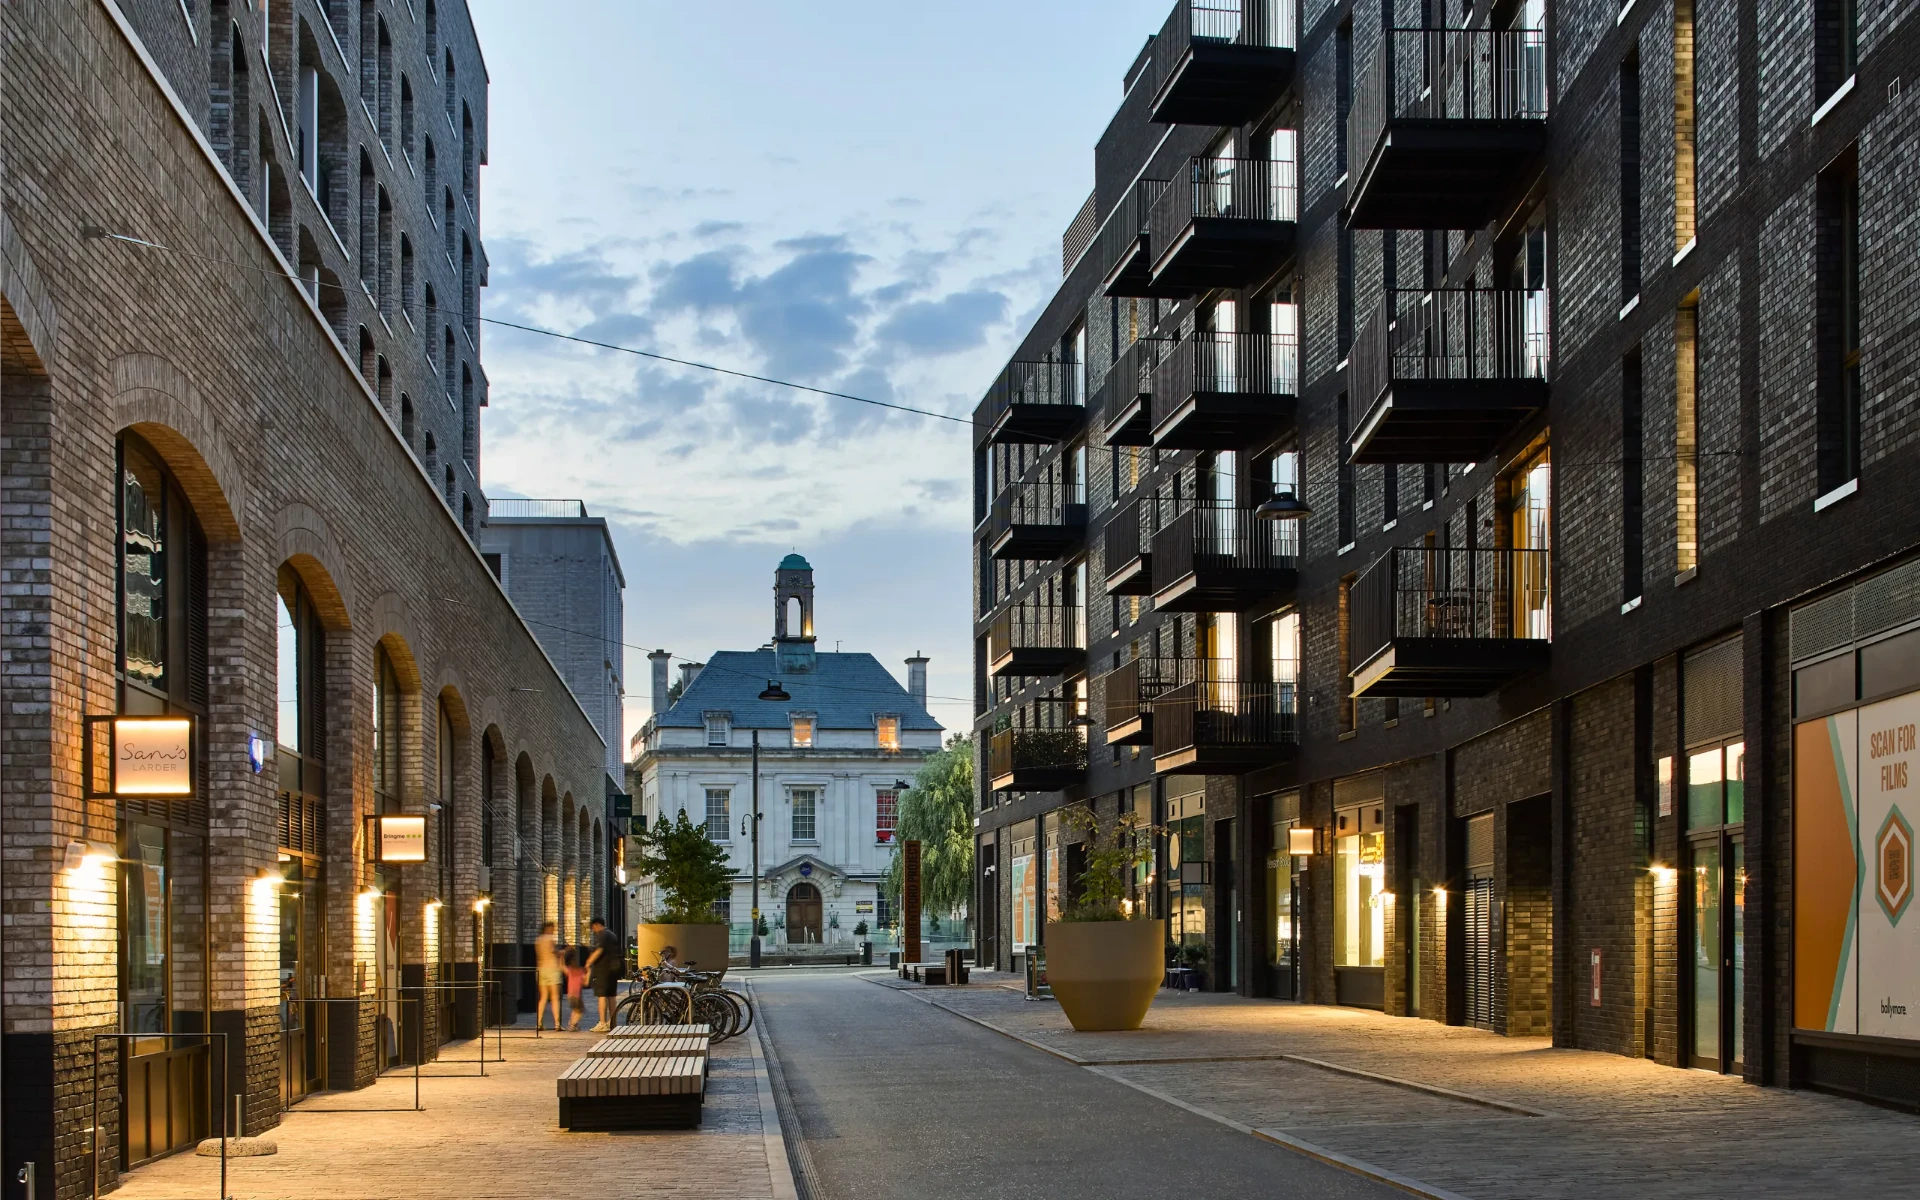
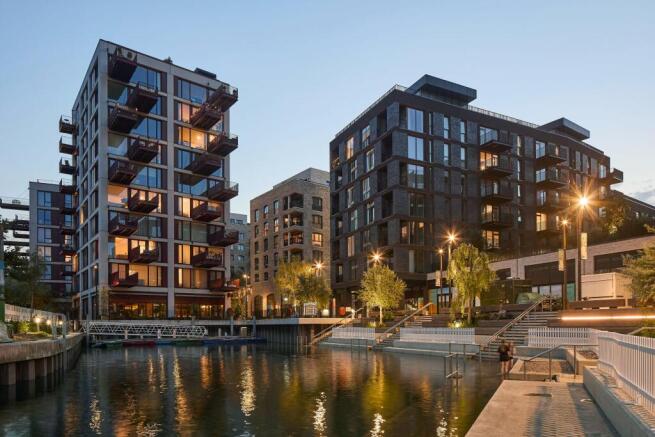
Phase 1 uses brick, industrial references, projecting balconies and varied building forms rather than a single uniform architectural language. Different practices took different zones, which is why the buildings do not read as one scheme repeated: Calville House is by Maccreanor Lavington, Lewis House by Allford Hall Monaghan Morris — retaining two brick warehouses — and Hollandbury House by Howells, two buildings of seven and ten storeys, stepped in height and cranked in plan to follow the bend in the river, addressing Workhouse Dock.
Phase 1 completed in 2024 and won a **RIBA London Award in May 2026** and a **RIBA National Award that July**. The recognition matters because of what the judges assessed: a neighbourhood serving both residents and the wider community, which they said showed how large-scale housing-led regeneration can be delivered with architectural clarity, urban generosity and civic ambition.
On repeated visits, the strongest architectural feature is the way the streets and buildings work together. There is enough variation in the façades and public spaces to avoid the anonymous character of some large developments, and the waterfront gives the scheme a reason to exist in this particular location. It feels like a contemporary interpretation of Brentford rather than an attempt to make Brentford look like somewhere else.
Who It's Actually For
This is where the honest accounting belongs.
Phase 1 delivered 335 private apartments and a further 96 affordable homes through Hounslow Council. That is a meaningful number rather than a token one, and it is the clearest evidence that the scheme is not purely a private enclave. Phase 2, in a joint venture with Penta Real Estate formed in late 2025, has planning permission for a further 373 homes along with the supermarket and additional community space.
There is other evidence too. Ballymore gifted a warehouse to the local business Duke of London, part of it given over to affordable workspace and studios for local makers and start-ups, and backed the same company's takeover as publican of The Brewery Tap — keeping a fixture of Brentford's music scene open rather than letting it become another casualty of the building works.
None of that makes the private side less private. But a development that can point to 96 affordable homes, a rescued pub and subsidised workspace is answering the question rather than avoiding it.
The Wick: A Private Club Behind the Front Door
If the public streets explain what The Brentford Project contributes to the town, The Wick explains what Ballymore is selling to residents. This is not a token gym in a residential basement.
The facilities include a 25-metre heated outdoor swimming pool, a landscaped sun deck, a substantial gym and weights area, sauna, steam room, hot and cold plunge pools, treatment spaces, residents' lounges and areas for working and meeting. Having seen them first-hand, the comparison that comes to mind is not another apartment block but a premium health club, with something of the Soho House approach in the combination of leisure, social space and considered interiors.
The outdoor pool is particularly striking. A substantial heated outdoor pool remains an unusual feature of an urban residential development in London, and combined with the spa and gym it changes the way a buyer might think about the property. The attraction is no longer simply the flat. It is swimming before work, using the gym without leaving the development, spending part of a weekend beside the pool.
That has obvious appeal for people accustomed to paying separately for premium gyms and private clubs. It also changes the economics of ownership, because these facilities need to be maintained, staffed, heated, cleaned and periodically renewed. Their cost does not disappear because access is described as exclusive.
The Price of the Lifestyle
The facilities are exceptional for the immediate area, but the apartments command substantial prices and the ongoing service charges are an important part of the calculation.
At the time of writing, a two-bedroom apartment in Willow Building has been marketed at approximately £641,500 with a stated annual service charge of £6,015. A two-bedroom in the forthcoming Quincy House phase has been advertised at £833,500 with a stated charge of around £7,503 a year. These are individual listings rather than a uniform tariff — charges vary by building, apartment size, accounting period and the facilities covered, and buyers should obtain the relevant service-charge budget and lease documentation before comparing.
Nevertheless, the figures are material. Six thousand pounds a year is £500 a month before mortgage, council tax and utilities; £7,500 is £625. For someone who uses the pool, gym and spa frequently, the value proposition may be persuasive. For someone who travels extensively or rarely uses them, the same charge is harder to justify. Nor should an advertised figure be assumed fixed: actual expenditure, future budgets, reserve funds and major works all affect the cost of leasehold ownership.
The facilities should be assessed as part of the overall cost of living, not as complimentary extras. That is the principal qualification in an otherwise impressive residential offering.
Why It Earns Its Place
The Brentford Project is one of the more convincing examples of large-scale regeneration we have visited in West London, and its achievement is not the apartments or the ambition of The Wick. It is that a developer has reconnected a historically important waterfront with a functioning town centre, and done it without building towers.
The architecture respects enough of Brentford's industrial identity to give the new neighbourhood a sense of place. Restaurants, cafés and the cinema provide reasons for non-residents to visit. The public routes make the waterfront part of everyday life again. Behind the residential entrances, The Wick introduces a standard of facilities that would have seemed unlikely here not very long ago.
There is a price for that transformation, and the private amenities remain precisely that. But the question this piece started with has an answer with numbers attached: 96 affordable homes in the first phase, a warehouse given over to local makers, a music pub kept open. Brentford already had independent shops, pubs and a community of its own. The development is an addition to that identity rather than its starting point, and whether it ultimately strengthens the wider High Street will take longer to judge.
The Brentford Project has not finished changing the town. It has already changed expectations of what living there can look like.
The Lifestyle Edit Scorecard
- Architecture & Design
- 9.4 / 10
- Facilities
- 9.8 / 10
- Neighbourhood & Location
- 9.3 / 10
- Value & Running Costs
- 8.1 / 10
Who it's for
- The Brentford Project will appeal to buyers who want the convenience of an urban apartment with facilities usually associated with a premium private health club. It is particularly compelling for people who would make regular use of the pool, gym, spa and working spaces, or who value proximity to Heathrow and West London's established neighbourhoods.
- It is less persuasive for buyers who want minimal ongoing property costs, or who would rarely use the communal amenities. The service charge deserves as much attention as the purchase price.
- The public areas are worth visiting without any interest in buying. Sam's Waterside, the cinema and the new waterfront routes are the best way to see how Brentford is changing.
Questions
- What is The Brentford Project?
- A mixed-use regeneration development by Ballymore in central Brentford, combining new apartments, restaurants, retail, leisure facilities and public waterfront spaces across roughly 4.7 hectares.
- How many homes are there?
- The masterplan provides for approximately 876 homes. Phase 1, completed in 2024, delivered 335 private apartments alongside 96 affordable homes through Hounslow Council. Phase 2 has planning permission for a further 373.
- Who designed it?
- Allford Hall Monaghan Morris, Howells and Maccreanor Lavington, with landscape by Grant Associates. Phase 1 won a RIBA London Award and a RIBA National Award in 2026.
- What is The Wick?
- The development's private residents' club, with a 25-metre outdoor swimming pool, gym, sauna, steam room, plunge pools, spa treatment facilities and social spaces.
- Can non-residents use The Wick?
- No. It is a residential amenity. The restaurants, cinema and public streets are open to everyone.
- How much is the service charge?
- Advertised examples at the time of writing include around £6,015 a year for a two-bedroom Willow Building apartment and £7,503 for a two-bedroom in Quincy House. These are property-specific figures rather than a development-wide charge, and buyers should verify the current budget, what it covers and any reserve-fund arrangements.
- Is The Brentford Project complete?
- No. Phase 1 is complete and later phases continue, with full completion expected in 2027. The existing public spaces, businesses and residential facilities are already operational.
- Is it worth visiting if you don't live there?
- Yes. The waterfront at Workhouse Dock, with its amphitheatre steps down to the water, the restaurants and the cinema are all publicly accessible.